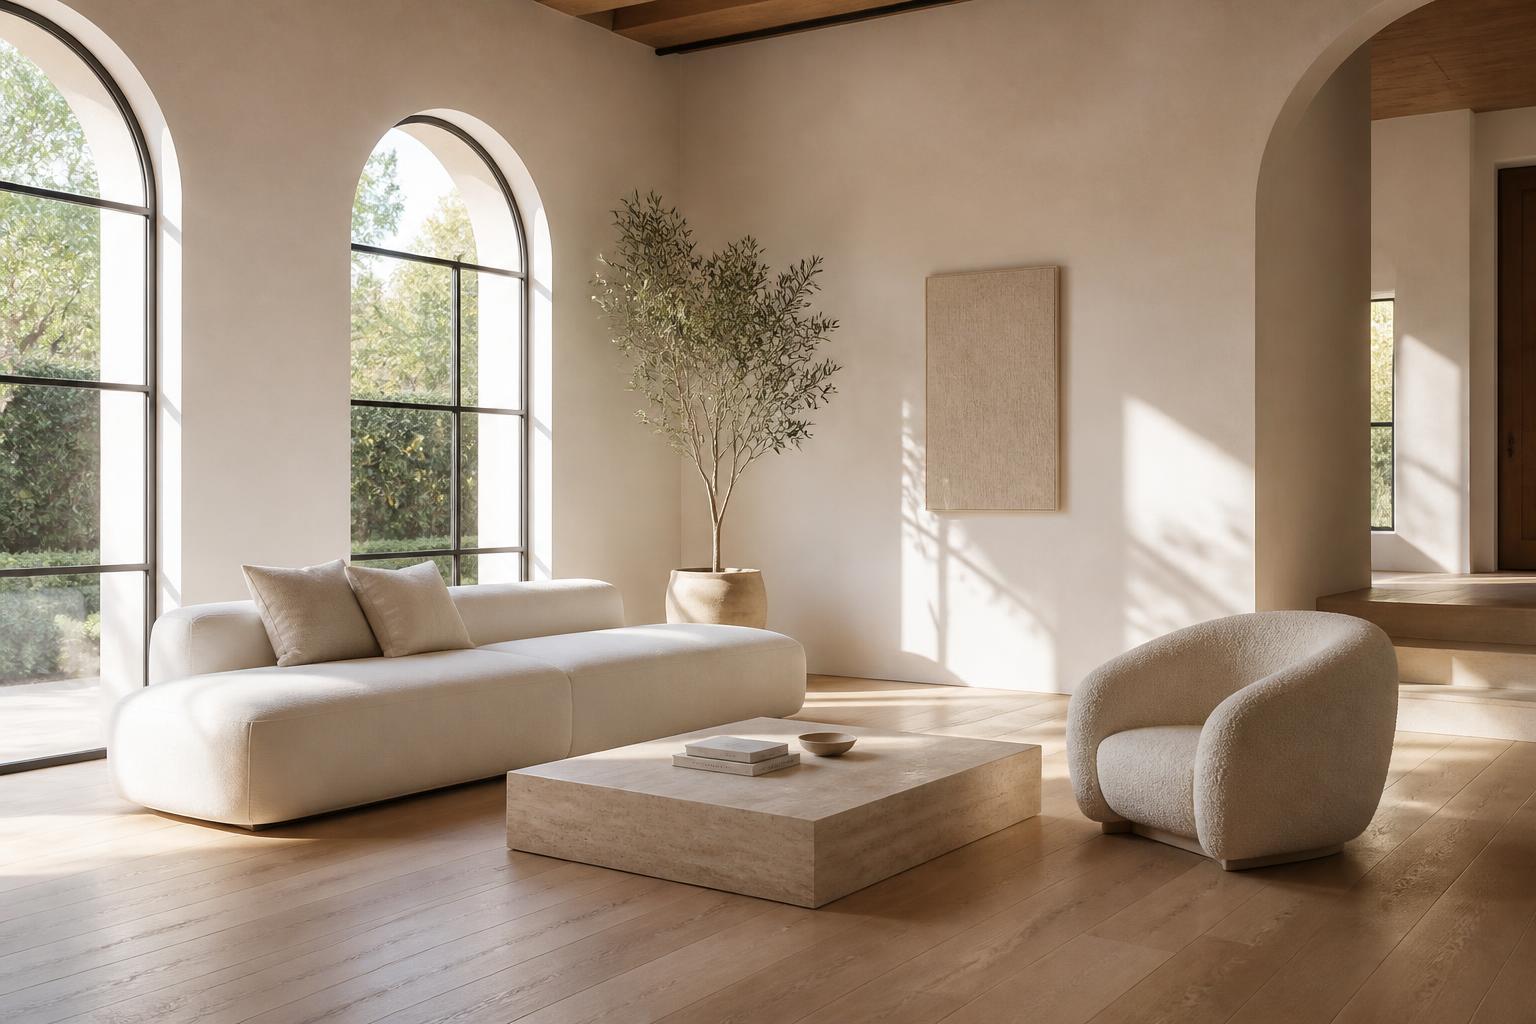
Some homes are beautifully decorated and still do not work. A bedroom too exposed to the movement of the house. A living room that forces you to cross through a resting area. A room carrying too many different functions. Square metres that exist, but are not being used effectively.
Space LIVINT begins with a simple idea: before decorating a space, we need to understand how it needs to be lived in.
This is our redesign service for existing homes, offices and professional spaces, integrating emotional interior design and Classical Feng Shui from the earliest decisions — so the space becomes more coherent with the people who inhabit it.
It is not about changing for the sake of changing. We analyse first: how the space is currently used, what works, what creates friction, what you need to change. From there, we develop a new spatial proposal.
Our approach
01
Understand
We learn how you live or work, what you need and what is currently not working.
02
Read
We analyse the existing space: layout, circulation, light, proportions, functions and Classical Feng Shui principles.
03
Reconfigure
We develop a new spatial organisation that prioritises functionality, wellbeing and coherence.
04
Design
We build the identity of the interior through materials, lighting, colour, furniture and textures.
05
Bring it to life
We support the decisions required to translate the concept into the actual space.
It can include
- Space redistribution
- Interior design project
- Spatial concept and narrative
- Materials and finishes
- Lighting
- Furniture
- Textiles and decorative elements
- Classical Feng Shui integration
- Project documentation according to scope
- Support throughout the process
Who is it for?
For those who feel their space no longer reflects the way they live.
For those whose circumstances, needs or lifestyle have changed.
For those looking for something deeper than a purely aesthetic update.
The outcome
A space designed not simply to be photographed. A space designed to be lived in.